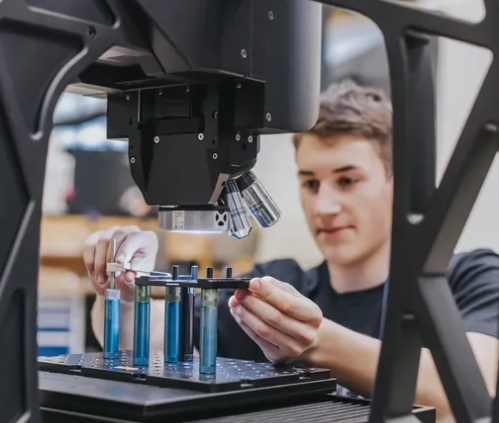
Alicona Infinite Focus G6
Infinite Focus G6 – Optical surface roughness measurement instrument
Fast measurements, smooth surfaces and offline measurement planning in CAD
InfiniteFocus G6 is an accurate, fast and universal optical 3D measuring instrument for tolerances in the µm and sub-µm range. Components are measured area-based and with high resolution independent of size, material, geometry, weight and surface finish.
A number of proven and new features combine the functionalities of a roughness measuring system (Ra, Rq, Rz/Sa, Sq, Sz) with the characteristics of a coordinate measuring machine.
InfiniteFocus G6 is ideal for manufacturing. The robust Focus-Variation technology and the vibration-insensitive design ensure high-resolution and repeatable results, even directly next to the machine tool.
With an automation interface, InfiniteFocus G6 is also applied for fully automatic measurements also in production.

PRECISE, FAST AND FLEXIBLE
5 axes metrology. The expansion from 3 to 5 axes allows measurements of geometries that are otherwise difficult or impossible to access. High-precision tilting and rotating axes enable the measurement of GD&T and roughness parameters on the entire measured object.

LATERAL PROBING OF FLANKS >90º
The latest technology enables the optical, lateral probing of components over the entire surface. Users measure holes and vertical flanks >90º.

METMAX -Automatically measure & evaluate
Users specify measurements already in the CAD model of component. A Digital Twin combined with a virtual measurement simulation enable safe operation of the measuring instrument.
Technical specifications
| Measurement Principle | Non-contact, optical, three-dimensional; Technologies: Advanced Focus-Variation, Vertical Focus Probing, Real3D |
| Positioning volume (X x Y x Z) | 200 mm x 200 mm x 180 mm = 7 200 000 mm³ |
| Positioning volume (R x T) | AdvancedReal3DUnit (optional): Motorized rotation: 360° / Motorized tilt: – 15° to + 90° |
| Objective name | 1900 WD30 | 800 WD37 | 800 WD17 | 400 WD30 | 400 WD19 | 150 WD11 | 80 WD4 | ||
| Working distance | mm | 30 | 37 | 17.5 | 30 | 19 | 11 | 4.5 | |
| Lateral measurement range (X,Y) | mm | 3.8 | 1.6 | 1.6 | 0.8 | 0.8 | 0.3 | 0.16 | |
| Measurement point distance | µm | 1.77 | 0.72 | 0.72 | 0.36 | 0.36 | 0.14 | 0.07 | |
| Measurement noise | nm | 80 | 40 | 15 | 20 | 5 | 2 | 1 | |
| Vertical resolution | nm | 250 | 130 | 50 | 80 | 30 | 15 | 10 |
| Objective name | 1900 WD30 | 800 WD37 | 800 WD17 | 400 WD30 | 400 WD19 | 150 WD11 | 80 WD4 | ||
| Min. measurable roughness (Ra) | µm | n.a. | 0.7 | 0.18 | 0.24 | 0.12 | 0.05 | 0.03 | |
| Min. measurable roughness (Sa) | µm | n.a. | 0.35 | 0.09 | 0.12 | 0.06 | 0.025 | 0.015 | |
| Min. measurable radius | µm | 12 | 5 | 5 | 3 | 3 | 2 | 1 |
Measurement examples with InfiniteFocus G6

Bone screw measurement with roughness profile
By applying Real3D technology, users achieve full form measurements of a component (360°). Here, a direct comparison to the respective CAD data set is shown. In addition, roughness can be measured.

Smooth surface
Thanks to Advanced Focus-Variation, users measure workpieces with steep flanks, varying reflections and structured roughness. The integrated SmartFlash technology ensures high-resolution measurements of smooth, reflective and highly polished surfaces.
Need more information?
Download Alicona IF G6 brochure
If you want more information about this equipment you must fill out the following form. Once completed, a direct download link will open.
